Living above a shop changes where the moisture comes from. A great many E8 flats sit directly over retail units, takeaways, salons and bars, and the floor between them was built as a floor rather than as a barrier against warm wet air. Heat and vapour rising out of a commercial kitchen or a laundry below will condense in the ceiling void and in the cold corners of the flat above, and the household upstairs has no control over any of it. Advice about opening windows misses the point entirely.
Tracing moisture that arrives from below
The pattern of a flat over a commercial unit is distinctive once you know it. Staining appears low on a party wall and along the perimeter of the ceiling rather than on the coldest external wall. Part of the floor is noticeably warm. Readings peak over the unit below rather than under the bathroom. Growth shows on the back of a fitted cupboard against a chimney breast that happens to carry a commercial flue. Because the source is not in the flat, a conventional assessment that only looks at the occupants' own ventilation reaches the wrong conclusion.
Ducts running through the building
Commercial extraction is often routed up through the structure in a boxed riser, and those ducts cause trouble in two ways. An uninsulated duct carrying warm, humid, greasy air sweats along its whole length, wetting the boxing and any plasterboard in contact with it. Unsealed penetrations at each floor level let that air escape directly into voids and cupboards. A duct that was extended or rerouted during a shop refit is frequently the point where the insulation and the fire stopping both stop.
Getting access to the unit below
Inspection needs both sides of the floor, and that is a scheduling problem rather than a technical one. Commercial occupiers trade in the evenings and at weekends, so visits are arranged outside trading hours, often early in the morning. In most leases the structure and the risers sit with the freeholder while the fit-out belongs to the commercial tenant, which means the managing agent has to be part of the conversation from the start rather than presented with a report afterwards.
What can be improved from inside the flat
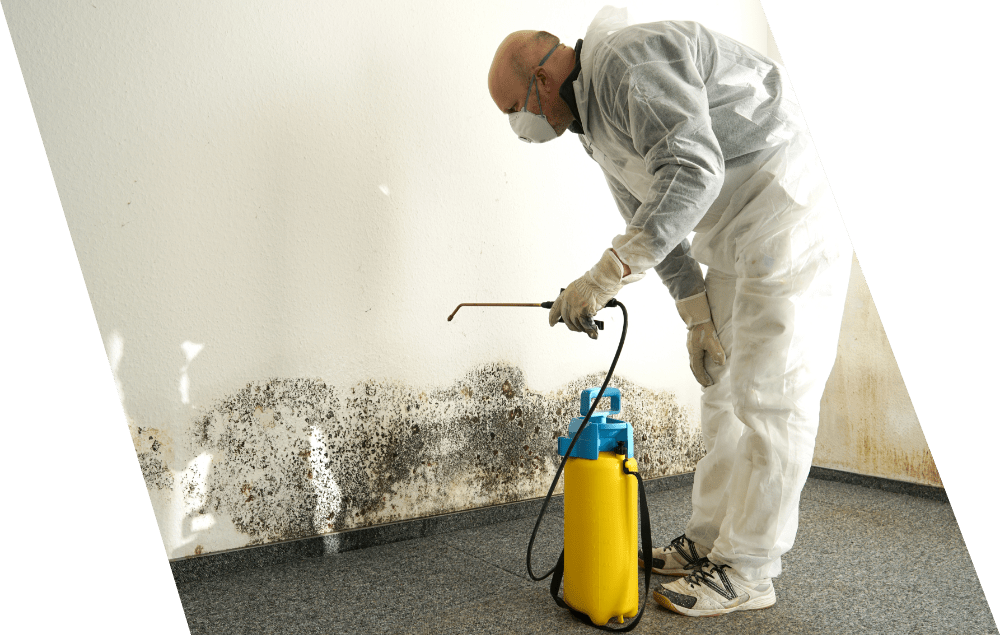
Some of the remedy is available without anyone else's cooperation. Penetrations through the floor and party wall can be sealed. Cold faces within an accessible void can be insulated. Extraction and heating patterns in the affected rooms can be corrected so the flat is not adding to the load. Growth itself is straightforward to remove and treat. Keeping it away, though, depends on the source, which is why the written assessment matters as much as the treatment. Sealing penetrations, reboxing and forming access panels is work covered by odd jobs services in Dalston.
Other trades in a mixed-use building
Food waste and shared service voids make these buildings a standing pest risk, with activity moving between the unit and the flats, and pest control team in Dalston deals with that side. Power for a new extract unit or a dehumidifier circuit is notifiable work in some positions, and a local professional covers the electrical side. The same mixed-use pattern runs through the neighbouring district, where vetted mould removal services in Hackney covers comparable buildings. Method and guarantee detail is on more about this service.
Arranging a joint visit and what it produces
The practical objective of a first appointment in a flat like this is a document that names a cause the agent cannot dismiss: readings taken in the flat and, where access allows, in the unit below, photographs of the duct route and penetrations, and a statement of what is feeding the growth. Out-of-hours slots are available precisely because that is when both parts of the building can be seen. Having the lease plan, the agent's contact details and the commercial occupier's trading hours ready makes the visit worthwhile. Assessment is priced as a single visit; works are quoted by the rooms affected and by whether void or riser access is required.