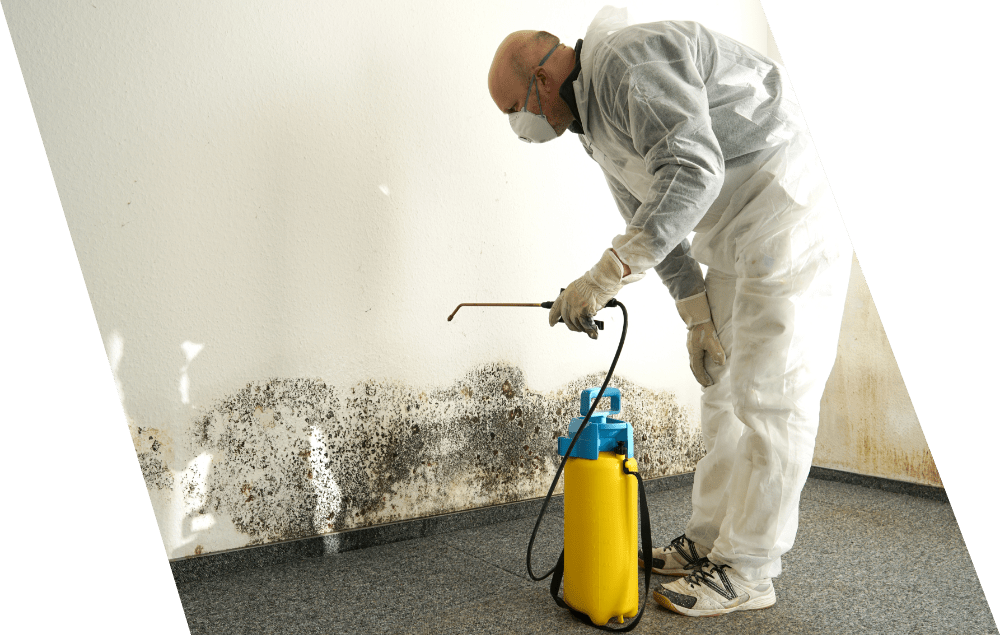
A garage that became a bedroom is the commonest concealed cold room in Beckenham. Interwar and post-war houses across BR3 were built with an attached or integral garage, and as families grew, a large proportion of those garages were converted into a bedroom, a study, a gym or a self-contained annexe. The conversion is usually quick, cosmetic and undocumented. What it almost never addresses is the floor slab and the infill wall where the vehicle door used to be, and those two elements produce most of the mould that follows.
The slab was never a floor for a room
A garage slab is laid to fall towards the opening so that rainwater runs off a car, is frequently at or below the level of the ground outside, and in older work often has no membrane beneath it. It was fine for a vehicle. Once carpet, laminate or a fitted wardrobe goes over it, the ground moisture that used to evaporate freely is trapped. Growth then appears at the edges of the covering, on the backs of furniture standing on it and along the skirtings, with a band of dampness that reads strongest at the former door line.
The infill wall under the new window
Where the up-and-over door was, there is now a window with a panel of blockwork or brickwork beneath it. In a proper conversion that panel is a full wall with insulation and a damp-proof course tied into the rest of the house. In a hurried one it is a single skin with a plasterboard lining on battens. The difference is obvious from inside in January: the panel runs noticeably colder than the wall beside it, and the mould pattern draws a rectangle on the plaster exactly where the old opening was.
The rest of the fabric that came with it
Converted garages inherit other details. A drainage channel across the threshold, now buried. A flat or lightly pitched roof with little above the ceiling. A separating wall to the house that was never plastered on the garage side. An external door replaced with a window but the original step left in place, so the floor sits lower than the hall. Heat is often a single electric panel, run only when the room is used, which means surfaces cool right down between occupations and never fully recover.
How the work is approached
The first task is establishing the floor build-up, which takes a small opening rather than guesswork, and comparing slab and wall temperatures against the adjoining room. Where the slab is the source, the covering comes up and the options are a liquid-applied membrane and insulated build-up, or a ventilated raised floor. Where the infill panel is the source, the lining is stripped, the panel insulated properly and the junctions closed. Growth is treated on exposed surfaces at that stage, before anything is reinstated.
Who else is involved
Converted garages usually keep a circuit designed for a light and a socket, so heating and new outlets need proper attention from trusted electrical services in Bromley. Refitting skirtings, architraves and a floor threshold after the work is the sort of joinery covered by our local team. A buried drainage channel and a gap under an old door also make these rooms a common entry point for rodents, which is dealt with by trusted pest control in Beckenham.
Booking and what to expect
An inspection takes about an hour and covers the converted room and the space above or beside it. Charges are set by the area of floor or wall opened, the treatment needed and whether insulation work forms part of the job, so a quotation follows the visit. The room needs to be cleared of furniture and floor coverings before works start. Similar conversions nearby are covered by fully insured mould remediation in Elmers End, and the full remediation sequence is set out on our main service page.