Building a garden in Bath usually begins with a problem that has nothing to do with planting: how to get three tonnes of stone from the street to the back of the house. The city is built on the sides of a valley, terraces step up the slope with the rear garden noticeably higher or lower than the pavement, and a great many properties have no side access at all. That single constraint shapes the design, the choice of materials, the programme and the cost more than any other factor on a BA1 project.
Access decides the design
Where everything has to come through the house or over a wall, the practical unit of material becomes what one person can carry up a flight of steps. That favours smaller paving units over large-format slabs, bagged aggregate over loose deliveries, and mixing on site in small batches rather than a delivered load. Machine access for excavation is often impossible, so digging is done by hand and spoil leaves the same way the materials arrived. Planning the sequence, so nothing has to be carried twice, is genuinely where a good contractor earns their fee.
The ground under a Bath garden
Much of the city sits on limestone with thin, alkaline, free-draining topsoil over it, while the lower slopes run into clay that holds water and moves through the year. The two need opposite treatments. On thin limestone soil the priority is organic matter and moisture retention, and plants that resent lime will never thrive however much is done for them. On the clay, the priority is drainage and never working the ground when it is wet, since compacted clay stays compacted for years. Both conditions are identified by digging a test hole before anything is designed.
Materials in a World Heritage setting
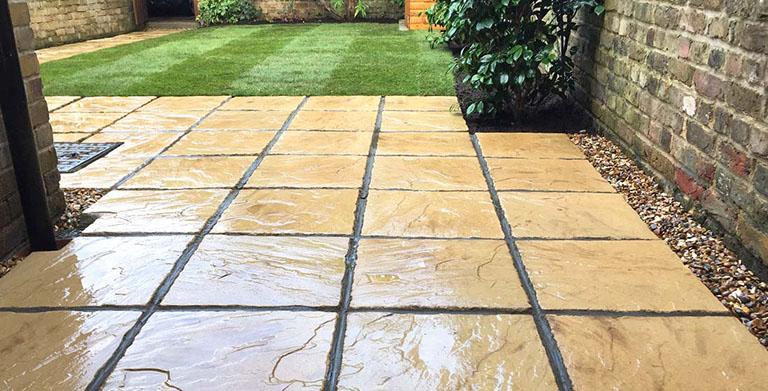
Local stone is the default for a reason, and it sits comfortably against the buildings, but the softer beds weather quickly underfoot and are best used for walls and edging rather than for a heavily trafficked path. Laying a stone surface on a proper compacted base with a full mortar bed, rather than on dabs, is what stops the rocking and staining that shows within two winters. In conservation areas and on listed buildings, the boundary treatment and anything visible from the street may need consent, and reinstating in matching material is expected.
Water, and where it is allowed to go
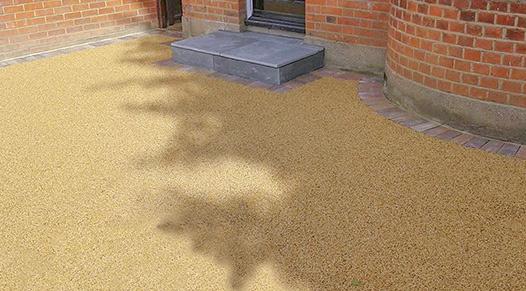
A sloping site concentrates run-off, and hard surfaces upslope of a house send water directly to the wall. Levels are set so surfaces fall away from the building, with a permeable surface or a soakaway at the low point rather than a connection to the drainage system. Front gardens converted to parking must be permeable, or drain to a permeable area, if the work is to avoid a planning application. A drainage channel across the head of a lower terrace is far cheaper than repairing a wet wall later.
Trees and the boundaries of the work
Mature trees are common on these plots and many are protected, either individually or by virtue of being in a conservation area, where notice must be given before work is carried out. Excavating within the root protection area for a terrace or a foundation can kill a tree slowly and is best designed out, with a raised structure on pads instead of a dug base. Anything involving the crown or a limb is a separate specialism, described under Bath crown reduction. Regular upkeep once the structure is built is covered by professional weeding and tidy-ups in Bath.
How a project runs
Design and build work is quoted after a site visit, because access, levels and ground conditions cannot be assessed from a photograph. Expect a survey of levels, a drawn proposal and a specification of materials before any price is firm. Neighbours should be told about deliveries in advance where a street is narrow or permit-controlled, and a skip or a collection point may need a licence. Larger schemes elsewhere in the region are described under landscaping for period property in Bristol, and the full scope of design and construction work under how it works.