Not every house in Friern Barnet is built the way it looks from the pavement. Alongside the interwar terraces and semis there are pockets of later infill housing, and a good number of those are timber framed with a brick outer skin. From outside they are indistinguishable from masonry. Inside, the wall is a completely different object, and treating a timber-framed wall as though it were solid brickwork is one of the quicker ways to turn a manageable mould problem into structural damage. Establishing what the wall actually is comes before anything else on a survey.
What sits behind the plasterboard
A timber-framed wall is a load-bearing stud panel, sheathed on its outer face, wrapped in a breather membrane and then faced with a brick skin tied back across a clear gap. That gap is deliberate: the brickwork is a rain screen, water gets past it, and the membrane sheds that water back out. On the warm side there is usually a vapour control layer immediately behind the plasterboard, sometimes with a shallow service batten space in front of it. The whole assembly only works while air moves in the gap and the control layer stays intact.
How the system is defeated
Three things break it. The gap gets filled, either by insulation pumped in by someone who assumed a masonry cavity, or by mortar droppings and debris left at build. A vent or weep at the base is blocked. Or the control layer is punctured from inside by a recessed light, a flue for a cooker hood, a heavy fixing or a run of new cables, letting warm humid room air into the timber. None of these show on the outside, and the first visible sign is often growth appearing on the room side months later.
Reading the signs from inside
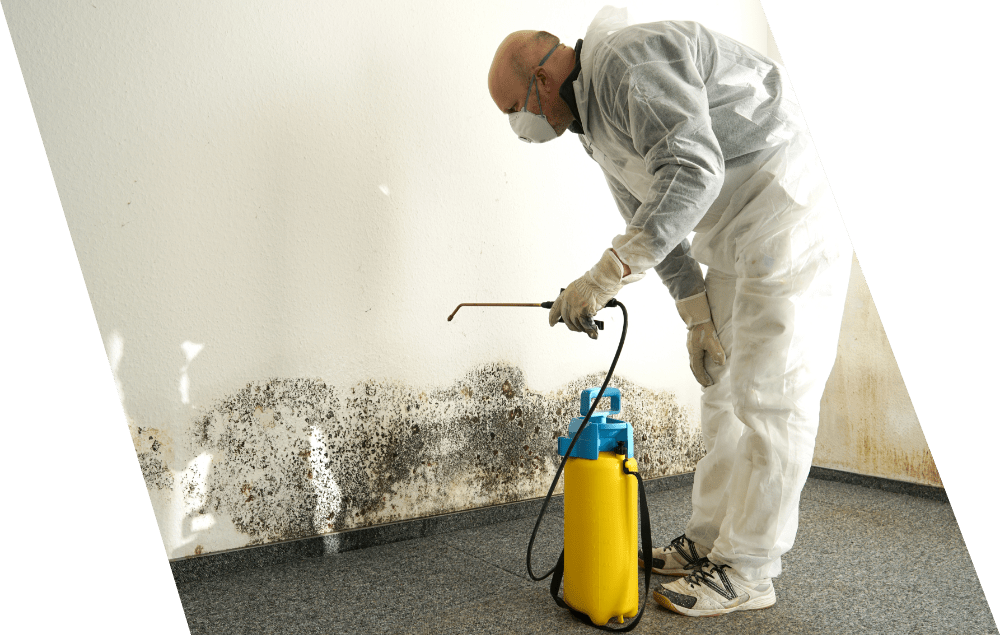
Growth on a timber-framed wall tends to follow the studs rather than pooling in a corner, because the studs are marginally colder than the insulated bays between them. A vertical stripe pattern on a bedroom wall is a strong indicator. Fixings feel different, taps sound different across a bay and over a stud, and reveals are often deeper than the brickwork suggests. Moisture readings taken on the plasterboard face are not enough; the question is the moisture content of the timber behind it, which needs a small inspection opening in a discreet place.
Putting it right without making it worse
Remediation runs in a fixed order. Open up carefully and only where necessary, establish whether the sheathing and studs are sound or decayed, dry the timber properly before anything is closed, treat and clean the surfaces, then reinstate the vapour control layer with the correct tape at every lap and around every penetration. Filled gaps have to be cleared, not left. Chemical treatment alone on a timber frame is close to pointless, and injecting a wall of this construction is never the answer.
Nearby cover and related trades
Comparable work on the estates to the south is covered by experienced mould removal in New Southgate. Making good after an opening has been formed, refitting architraves and hanging a door that has swollen, is the sort of task suited to handyman services across Bounds Green, while droppings and nesting material found in a filled gap point to a separate job entirely, covered by pest control across Bounds Green. Where cables or downlights have been driven through the control layer, the remedy is as much electrical as anything else, and that side sits with professional fuse box work in Edmonton.
What a first appointment involves
A technician confirms the construction first, then maps where growth is and is not, takes readings across studs and bays, and checks the base of the wall outside for blocked openings. Charges reflect the number of rooms, whether inspection openings and reinstatement are needed, and the extent of timber found wet, so the scope is agreed after the inspection rather than before. Clearing furniture from the affected wall the day before makes the visit shorter. The general approach is described under mould removal and remediation for homes and businesses.