Overlooking is the complaint that brings most Didcot households to a landscaper. The estates that have expanded the town westward and southward are built at densities that put rear windows in clear view of one another, gardens are short, and the standard developer fence stops at a height that screens nobody sitting upstairs. Recovering some privacy is a design problem with a set of rules attached to it, and the rules are where most schemes go wrong.
What can be built on a boundary without permission
Fences, walls and gates within the curtilage of a house can generally be put up to two metres in height without planning permission, dropping to one metre where the boundary adjoins a highway used by vehicles. That allowance includes anything fixed on top, so trellis added to a two-metre fence takes the structure over the limit even though the fence alone was compliant. Covenants on newer estates often impose tighter restrictions again, and on some developments rear boundaries must be left as supplied. Checking the transfer document and, if necessary, South Oxfordshire District Council, is a great deal cheaper than taking a structure down.
Screening that does not need permission
Planting is not caught by the same height rules, which is why the effective answers are usually green ones. A pleached hornbeam or lime screen on a clear stem gives a hedge on stilts starting at fence height, screening a first-floor window without casting a heavy shadow at ground level. Multi-stem amelanchier, birch or crab apple break a sightline with a light canopy. A freestanding pergola set within the garden rather than on the boundary, planted with a vine or wisteria, screens from above where the problem often is. The High Hedges provisions do apply to evergreen hedges above two metres where a neighbour complains, so leylandii remains a poor idea here.
Where the screen goes matters more than how tall it is
The instinct is to build on the boundary, and that is the least efficient place to put anything. An object close to the person being screened blocks far more of the view than the same object at the end of the garden, for the same reason a thumb held up can hide a house. A slatted panel beside a seating area, a planted division a third of the way down the plot, or a canopy over the terrace achieve privacy with far less mass, less shading of the neighbours and less wind load than a boundary structure of the same effect.
Ground conditions under the estates
The clay and greensand at the foot of the downs holds water, and on new plots it has been compacted by construction traffic before the turf went down. Screens and pergolas need footings that account for that - post bases set below the seasonally shrinking zone, concrete collars that do not trap water against the timber, and preferably galvanised post supports rather than timber in direct ground contact. On heavy ground a shallow-set post in a wet winter will lean by its second year.
Keeping a screen doing its job
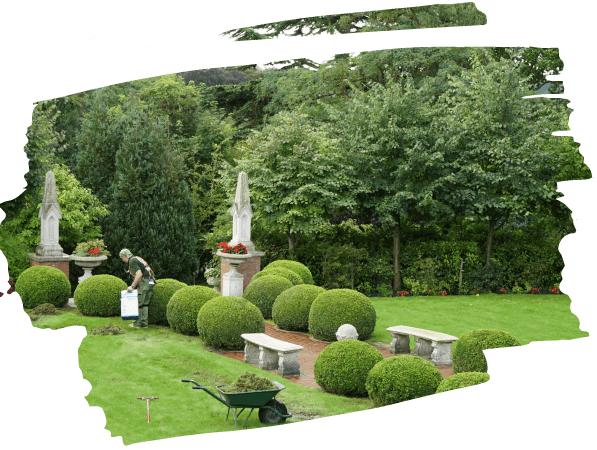
Pleached and trained forms are only screens if they are pruned to shape twice a year, and a hedge left to run up will thin at the base exactly where privacy is needed. Climbers need their supports checked before they become heavy enough to pull a trellis off a wall. That routine work sits with our team in the area. Where a mature tree on or near a boundary is the issue rather than the solution, reduction or removal is arboricultural work covered by fully insured crown reduction in Oxford, and protected status should be confirmed first.
What a booking includes
A visit establishes sightlines from the actual positions that matter, indoors and out, checks boundary ownership and covenants, and tests ground conditions for footings. Quotations separate structures, planting and groundworks so a scheme can be built in stages, with the structural screening first and the planting the following season if that suits. Teams are insured and waste is removed under duty of care. Building work brings dust indoors and after builders cleaning services in Didcot covers the clean afterwards. Similar plots nearer the river are handled under our landscaping in Wallingford, and the design and build stages are described under professional landscaping and garden design.