Garden buildings have become the most-requested structure on Basingstoke plots, and the part that goes wrong is invariably underneath and behind rather than the building itself. A studio, office or workshop delivered as a kit is only as good as its base, its drainage and the route used to get it down the garden, and the long narrow plots of the 1960s and 1970s expansion estates complicate all three.
Whether permission is needed
An outbuilding is usually permitted development, but the conditions are specific and easy to breach. The building must be single storey, incidental to the enjoyment of the house, and not forward of the principal elevation. Height is limited to two and a half metres within two metres of a boundary, with a modest allowance above that further in, and the total area of outbuildings must not cover more than half the land around the original house. Using a garden room as separate living accommodation takes it outside permitted development entirely, and Building Regulations apply in their own right where floor area, use or proximity to a boundary crosses certain thresholds. Checking with Basingstoke and Deane Borough Council before ordering is a short conversation that prevents a long one.
Bases on chalk and clay-with-flints
The ground here is chalk with a flinty clay capping in places, and the two behave differently. Chalk gives excellent bearing but softens badly if the formation is left open in rain, so a base is dug and cast in the same weather window where possible. Clay-with-flints shrinks and swells seasonally and is slow to excavate through nodules. A reinforced concrete raft, a beam and pad arrangement, or a ground screw system all work; what does not work is slabs bedded on sand directly on stripped topsoil, which is the commonest specification and the reason so many garden rooms are out of level within three years.
Water around the building
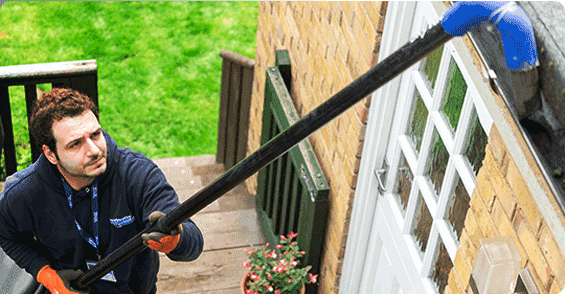
A structure placed on a flat lawn becomes a dam. Ground water running down a gently falling plot arrives at the base, ponds behind it and works under the floor. The remedies are a base set slightly proud of surrounding ground, a land drain or gravel-filled channel across the uphill side taken to a soakaway well clear of the building, and a gap between the building and any fence or boundary so air can circulate and the cladding can dry. Guttering and a downpipe to a butt or soakaway rather than a puddle at the corner completes it, and keeping those gutters clear afterwards falls to Reading gutter vacuuming.
Getting materials down a long thin garden
The typical local rear garden is narrow, fenced on both sides and reached through a side gate or the house. Concrete may need pumping or barrowing in relays, panels have to fit the gate width, and a delivery lorry needs somewhere legal to stand on an estate road. Ground protection along the route stops a barrow rutting a lawn into a permanent scar. Where access is genuinely impossible, a system assembled from smaller components on site is chosen over a panel design that cannot physically get there - a decision best taken before anything is ordered.
Power, light and the approach to it
A garden building almost always ends up wanting a supply, and the cable route is dug while the base excavation is open rather than afterwards. Armoured cable at proper depth with marker tape, a dedicated circuit, and certification by a competent person are the requirements; a lead run from a socket in the house through a window is not a supply. A path that can be used in the dark and in winter matters as much - a bound or paved route rather than stepping stones across grass.
How a project is organised and what follows
Work is quoted in parts - groundworks and base, drainage, the route and access provision, surfacing and any planting to settle the building into the garden - so that elements can be staged. Construction leaves dust and debris through the house where access runs that way, and after builders cleaning team in Basingstoke deals with it. Screening planting and general upkeep afterwards sit with fully insured garden clearance in Basingstoke, with equivalent rounds available under gardening for flats in Wokingham. Schemes on wetter valley ground are approached differently under fully insured landscaping services in Thatcham, and the full design and build range is described under trusted garden design.