In a block of flats the constraints arrive before the tools do. A job that would take an hour in a house becomes a half-day once a lift has to be booked, a delivery routed through a loading bay, a caretaker notified and the lobby floor protected. The tall residential blocks and recent developments in CR0 are built around exactly that kind of coordination, and the fixings inside them are equally unforgiving: reinforced concrete frames, dot-and-dab linings, and lease terms that decide what may be drilled at all.
Fixing into a concrete frame
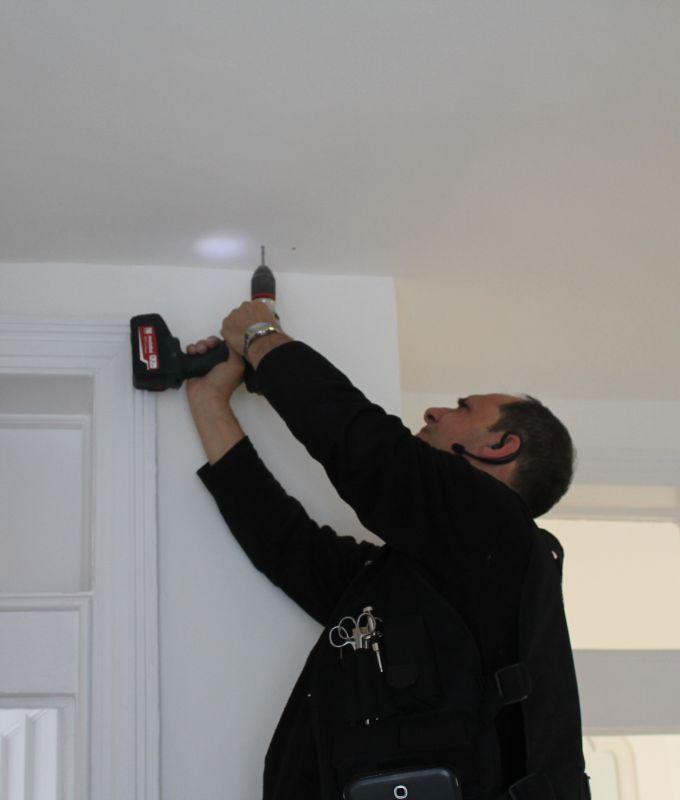
Structural concrete is dense and full of steel. A hammer drill with a proper carbide bit goes through it steadily, but hitting reinforcement stops progress and must not be drilled through, so the hole is abandoned and moved rather than forced. Depth is limited deliberately, particularly in a soffit, because a slab has services cast into it and a post-tensioned floor should not be drilled without advice. Dust extraction is not optional inside a finished flat. Where a heavy load is involved, a resin-bonded stud carries far more than an expanding plug in the same hole.
The gap behind a dot-and-dab wall
Most modern flats have plasterboard bonded to blockwork or concrete with adhesive dabs, leaving a void of anything from ten to thirty millimetres behind the board. A plug seated in that void crushes the board when a screw is tightened, and the fixing then feels solid for about a week. The reliable method is a longer plug reaching the masonry behind, with the board itself carrying nothing. Establishing the depth of the void with a small pilot hole before choosing the fixing takes a moment and determines everything after it.
What the building management expects
Most blocks operate contractor hours, a signing-in process and a requirement that lifts are booked for anything bulky. Communal carpets are protected, waste leaves with the contractor rather than going into the residents' bins, and any work in a common part needs the agent's approval in advance. Where a flat is being refurbished, the dust that reaches the hallway is the building's problem as well as the owner's, and the making good afterwards is the specification covered by what the visit includes.
Balconies and what a lease allows
A balcony is usually part of the demised premises but its waterproof deck, its balustrade and the external face of the building are not to be drilled. Screwing a planter bracket to a balustrade or a fixing into a deck membrane risks both a water ingress claim and a breach of the lease. Freestanding solutions, tension fittings between soffit and floor, and weighted bases do the same job without penetrating anything. It is always worth reading the lease rather than assuming, since terms vary considerably between developments.
Cold corners in a concrete building
Concrete frames conduct heat readily, so the junction of an external wall and a floor slab is often measurably colder than the middle of the room. That is where condensation lands, which is why furniture pushed tight into a corner in a modern flat can develop black spotting behind it even when the flat is well heated. Leaving an air gap and keeping trickle vents open helps; where growth is already established, treatment and cause together are the subject of a local professional.
Consent, alterations and who owns the window
Leaseholders frequently discover that the windows, the entrance door and sometimes the internal partitions are outside their control. Alterations to anything structural need the freeholder's written consent, and in a fire-rated entrance door that extends to the ironmongery and the closer. Straightforward repairs and replacements within the flat are generally unrestricted. Service risers and ducts running through a building also link flats together and can carry pests between floors, which in the streets to the east is work of the sort in pest control for period property in Shirley.
How a slot is arranged
Because access takes so long to organise, visits to a block are booked as a half-day or a day and a list is worked through in one go. Parking needs sorting in advance, since visitor bays are limited and a permit may be required. Materials that will not fit in a lift have to be cut to size beforehand. Comparable work on the houses further out is described under our nearby specialists, and the wider set of tasks handled is set out on the service in detail.