Floor Planning in Hounslow: Fast & Accurate Property Surveys

Professional floor plans measured and drawn by experienced local designers

  • On-site survey typically takes 30 to 40 minutes
  • 2D and 3D plan formats produced and emailed to you
  • Covers rental properties, family homes, and commercial premises
Featured logos

Get Your Hounslow Floor Plan in 3 Simple Steps

1. Book Your Survey in Seconds

Skip the back-and-forth! Use our live online booking system or the GoFantastic app to lock in a time that works perfectly for you. You can easily schedule around your own day or coordinate directly with your tenants.

2. Fast, Hassle-Free On-Site Visit

Your local designer will arrive fully equipped with precision laser tools to measure every room. The walkthrough is completely non-intrusive—no furniture moving required—and usually wraps up in just 30 to 40 minutes.

3. Get Your Digital Plans by Email

We take the on-site sketches back to our studio and transform them into scaled, professional 2D and 3D floor plans. Your ready-to-publish files are delivered straight to your inbox, perfectly optimized for your property listings.

Hounslow customers review our floor planning team:

Understanding what a floor plan survey includes in Hounslow


Our floor planning service in Hounslow is designed to provide clear, accurate and easy-to-read layouts that reflect the true structure of your property. Whether you own a modern apartment, a family home, or a mixed-use building, we tailor each floor plan to suit the specific layout and features of your space.

During the visit, every room is carefully measured using professional equipment to ensure precision. This includes living areas, bedrooms, kitchens, bathrooms, hallways, and any additional spaces within the property. All key structural elements such as windows, doors, and built-in fixtures are accurately recorded and positioned within the final plan.

We also include important details such as storage areas, utility rooms, and external spaces where required. The final floor plan is presented in a clean, professional format suitable for property listings, marketing materials, or documentation purposes. Our service is suitable for both residential and commercial properties across Hounslow, helping landlords, agents, and homeowners present their properties with confidence and accuracy.

Need a professional floor plan for your property?

Local knowledge, precise results

Why Hounslow landlords and agents trust our floor planning team

Hounslow is a busy rental market, with strong demand from workers connected to Heathrow and the wider west London transport links. Landlords here often deal with rapid turnover between tenancies, which means having an accurate, reusable floor plan already in hand can save both time and cost each time a property goes back to market.

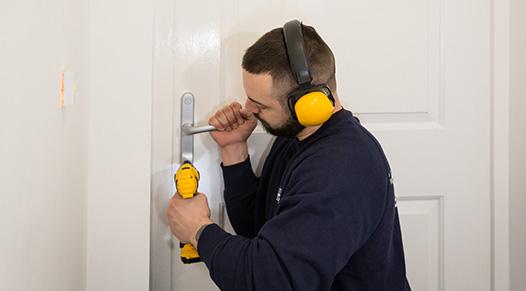
Our designers are skilled in working around occupied properties. They are used to arriving at flats where a tenant is at home, or at commercial units that are still trading. The visit is non-intrusive and there is no need to clear rooms or move furniture.

  • Appointments are available every day of the week, which helps when coordinating with tenants or managing agents.
  • The complete survey and on-site sketch are typically finished within 30 to 40 minutes.
  • Finished digital files are sent directly to you by email and can be forwarded to letting agents or uploaded to portals without any additional formatting.
Inventory Service

Additional property services you can book in Hounslow

Property photographyincludes: Professional room-by-room images, High-quality lighting and editing, Client image selection, Fast 48-hour delivery

Inventory reportsincludes: Full property condition record, Contents and fixtures documentation, Independent reporting, Check-in/check-out support

Energy Performance Certificates (EPC)includes: Official energy rating, Legal requirement for rentals/sales, Valid for 10 years, Efficiency recommendations

Gas safety certificatesincludes: Annual Gas Safe inspection, Appliance and pipework checks, Legal compliance for landlords, Safety certification issued

Frequently asked questions: floor planning in Hounslow

I am selling my Hounslow semi-detached. How much will a floor plan cost?
Floor plan pricing is based on property size and layout. A standard three or four bedroom semi-detached is a quick survey, and we would be happy to give you a specific quote once you share some basic details about the property.

Can the floor plan be used for a planning application?
The floor plans we produce are drawn to scale and include room dimensions, making them suitable as a supporting document for many planning applications. If you have specific format requirements from your local planning authority, let us know and we can discuss what is achievable.

Do I need to be present during the visit?
You or someone authorised to grant access needs to be present to let the designer in. Beyond that, you do not need to stay in any particular room or supervise the process. The designer works independently once they have been shown the property.
How quickly can I get an appointment in Hounslow?
Availability varies but we often have slots within a few days. Use the online booking tool to see live availability and confirm the date that suits you best.
My property has a side return extension. Will this be captured?
Yes. Side return extensions, rear additions, and any other changes to the original layout are measured and included in the plan. These are common in Hounslow's period terraces and our designers are used to dealing with them.
What if the final plan has an error?
If anything does not match your property, please get in touch and we will review and correct the plan. Accuracy is the whole point of an in-person survey, so any discrepancies are addressed promptly.
Can you measure a commercial unit in Hounslow town centre?
Yes. Commercial properties including retail units, offices, and warehouses are all within the scope of our floor planning service. Pricing and visit duration are confirmed based on the floor area and layout complexity.
Does Fantastic Services have public liability insurance?
Yes. Fantastic Services carries Public Liability Insurance covering all on-site professional visits. Your property and our team are fully covered throughout the survey.

Can't find the answer you're looking for?
Visit our Help Center.

Arrange Your Hounslow Floor Planning Visit

Areas we serve around Hounslow

Our floor planning services cover Hounslow and surrounding locations, providing precise property layouts with fast turnaround and professional support. Whether for residential or rental properties, we help clients across the area benefit from reliable service, accurate measurements, and professionally prepared floor plans tailored to each property.

Domestic clients 020 3404 3444
Business clients 020 3746 1062

Skip the line, request and
book a service online

Book a service