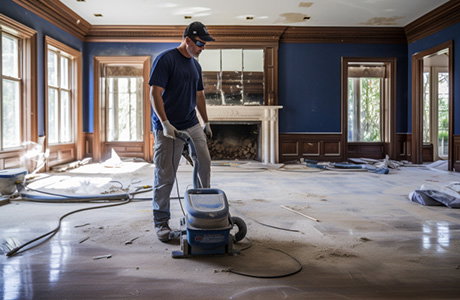
Single-storey living spreads a build sideways rather than upwards. A bungalow extension, a garage conversion or a garden room puts the whole of the work on one level, which means there is no upstairs to retreat to and no stairwell to carry dust away from living space. Shepperton has a good deal of this housing, low and wide on river gravels with generous gardens, and the cleaning problem it creates is one of spread rather than height.
Everything on one level, including the dust
In a house with no first floor, the working area and the living area share the same air. Dust that would otherwise drift upstairs settles instead along a single long corridor and into every room off it. Doors get propped for access, and a temporary seal at the working boundary is worth more here than almost anywhere else. Where that was not done, the clean is whole-property from the outset and is priced on that basis. A household staying put through the work, often with pets, adds its own constraint, and the doors that must stay shut are agreed before anything is opened up.
Loft hatches, flat roofs and the space above
Bungalow lofts are large and shallow, and work to a roof or a ceiling drops decades of accumulated dust through the hatch and around light fittings. Hatch surrounds are cleaned before the hatch is opened, not after. Where a flat roof has been replaced, membrane offcuts and bitumen scraps end up on paving and in guttering below, and both are cleared as part of the outside work. Rooflights set into a flat roof are done from above and below, since dust settles on the inner face of the upstand where nobody thinks to look.
Garage conversions and what was stored there
A garage becoming a room means its contents moved somewhere, usually the garden or a shed, and the floor underneath has years of oil, dust and cobwebs before any building work starts. New insulation, boarding and screed go over the top of that. Once converted, the finish is domestic and is treated as such, but anything still stored from the original use needs removing first, which is arranged through the service in full.
Garden rooms, studios and the route to them
A separate structure at the end of a garden is built via a route across the lawn, and that route is where the mess concentrates. The building itself is usually simple to clean, with new glazing, a small floor area and plenty of light showing every mark, but the path to it, the patio and the fence line take longer. Outdoor debris is cleared before the inside is finished, so nothing is walked back in. What a full post-construction clean covers is set out on post-build cleaning. Power and data runs trenched across a lawn leave spoil ridges that settle unevenly and are levelled at the same time.
River gravels, high water and what sits on the floor
Ground here is gravel over a high water table, and floors sit close to it. Building debris left against a wall or under a new deck holds damp, and timber offcuts in that position are the start of a problem. Anything left by the trades is cleared rather than tidied, and airbricks and underfloor vents are checked for spoil banked against them, since a single-storey house has proportionally more ground-floor wall than a two-storey one.
What a booking covers and what sits outside it
The interior scope is straightforward. Outbuildings, garages, garden rooms and conservatories are quoted as additions rather than assumed, because each adds a distinct area with its own finishes. Minor jobs uncovered on the day, such as a door that binds or a vent cover missing, are handled by our handyman in Hampton. Soft flooring is extracted at the end by a local pro near you, and the same service in the neighbouring town is arranged through our Ashford team.